— Services
Eight disciplines, one accountable studio.
From workplace strategy to on-site delivery, our services are structured around a single principle: the team that designs the work is the team that hands it over. Below is what we do, at what scale, and how we run it.
— 01
Workplace Design
Headquarters that carry a business's standards into the room.
Global and regional headquarters for financial, legal and professional-service clients. We combine occupancy strategy with interior architecture so the finished workplace performs commercially, culturally and materially.
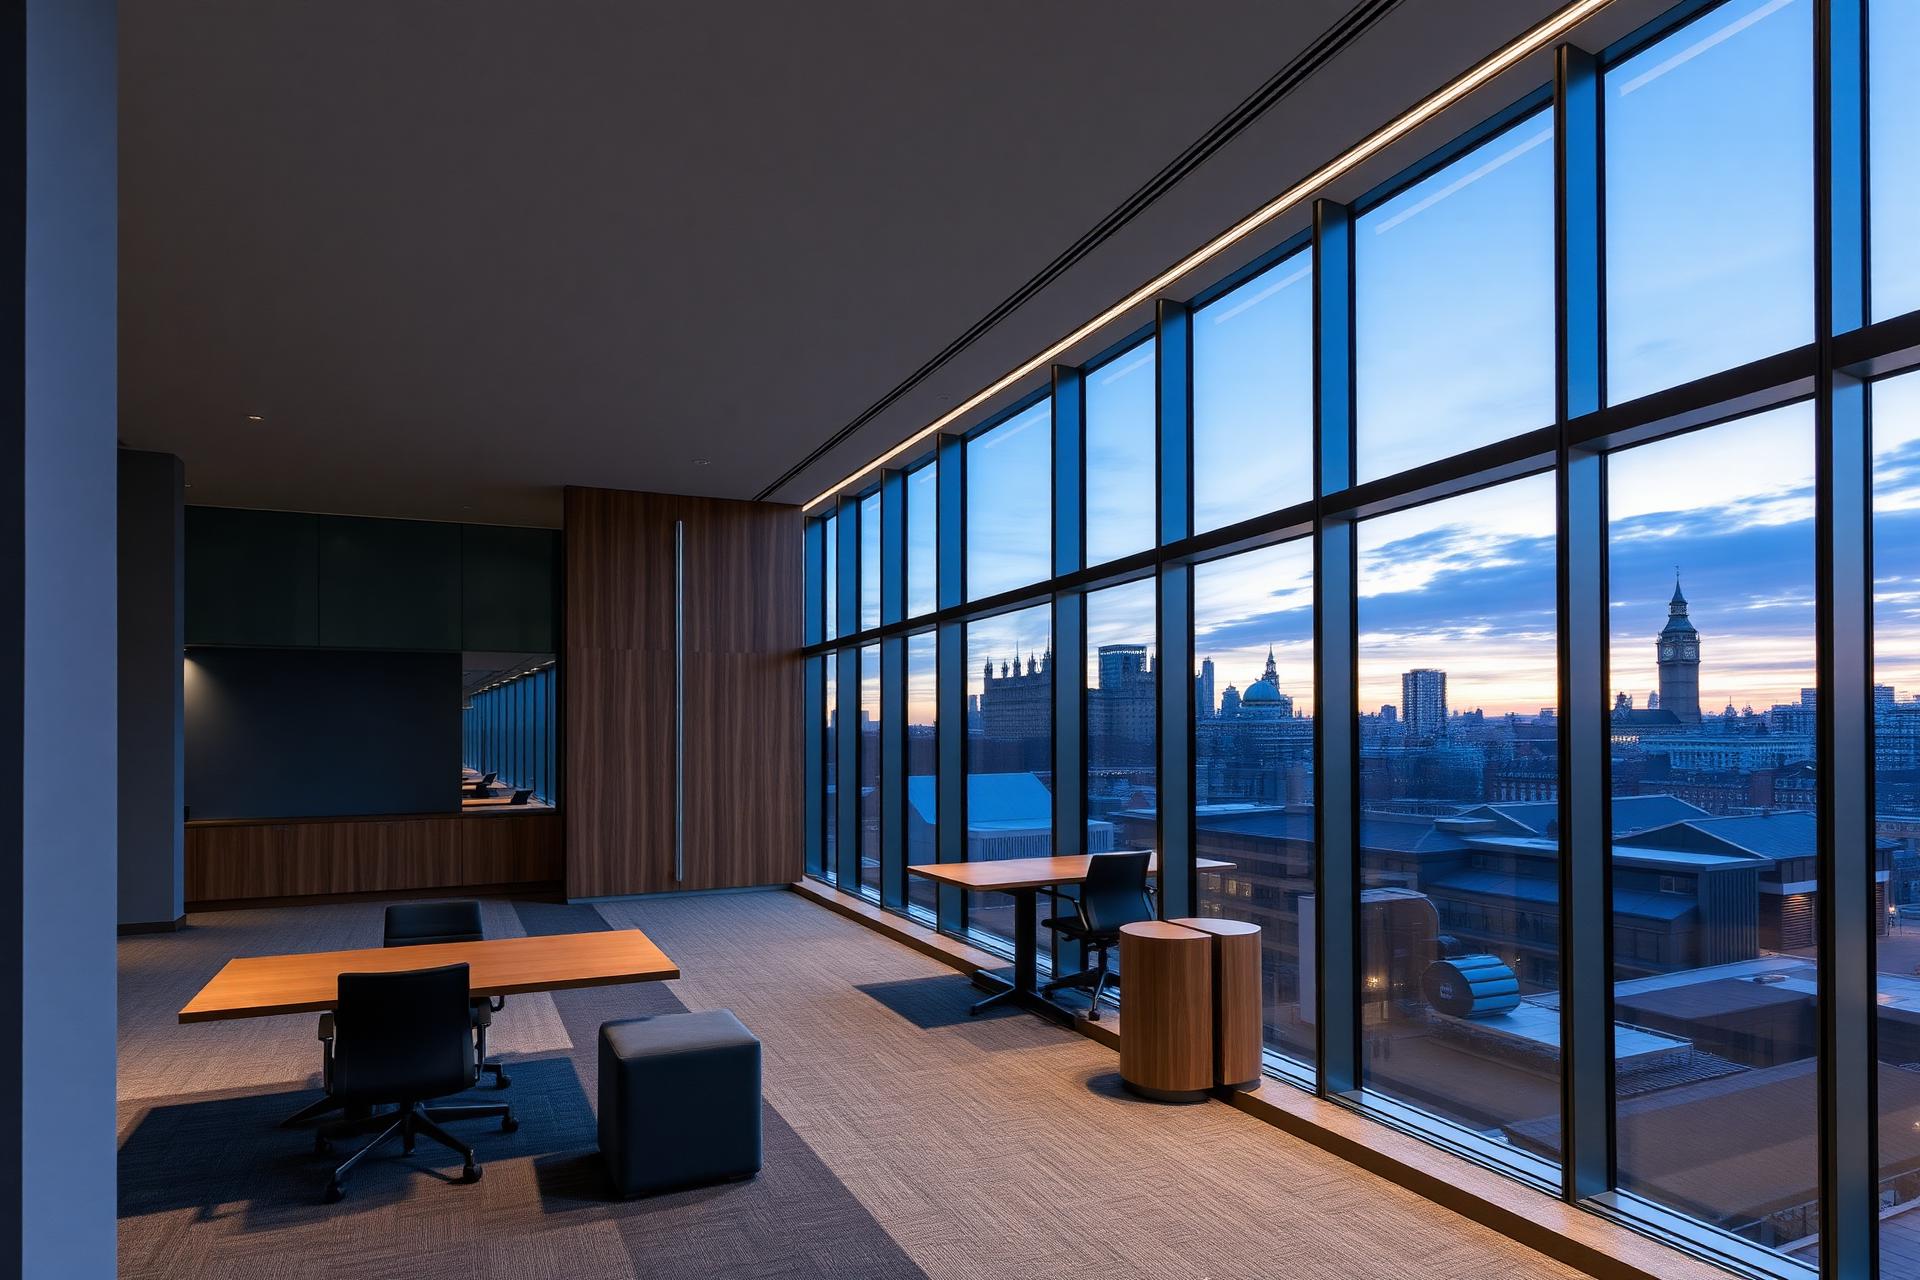
— Typical project size
8,000 – 250,000 sq ft
— Process
- 01Discovery and workplace diagnostic
- 02Concept design and test-fits
- 03Detailed design and specification
- 04Tender, construction and commissioning
— Deliverables
- Workplace strategy report
- Concept and stage 3 design pack
- Full technical drawings and specifications
- FF&E schedule and procurement
— Example projects
- European HQ — Global asset manager, Bishopsgate
- London campus — International law firm, Fleet Street
- Family office HQ — Private investment, Mayfair
— 02
Office Fit-Out
Cat A, Cat A+ and Cat B fit-out, delivered end-to-end.
A dedicated fit-out team led by senior delivery partners. We tender, build and commission commercial fit-out to institutional standards, in one continuous chain of responsibility.
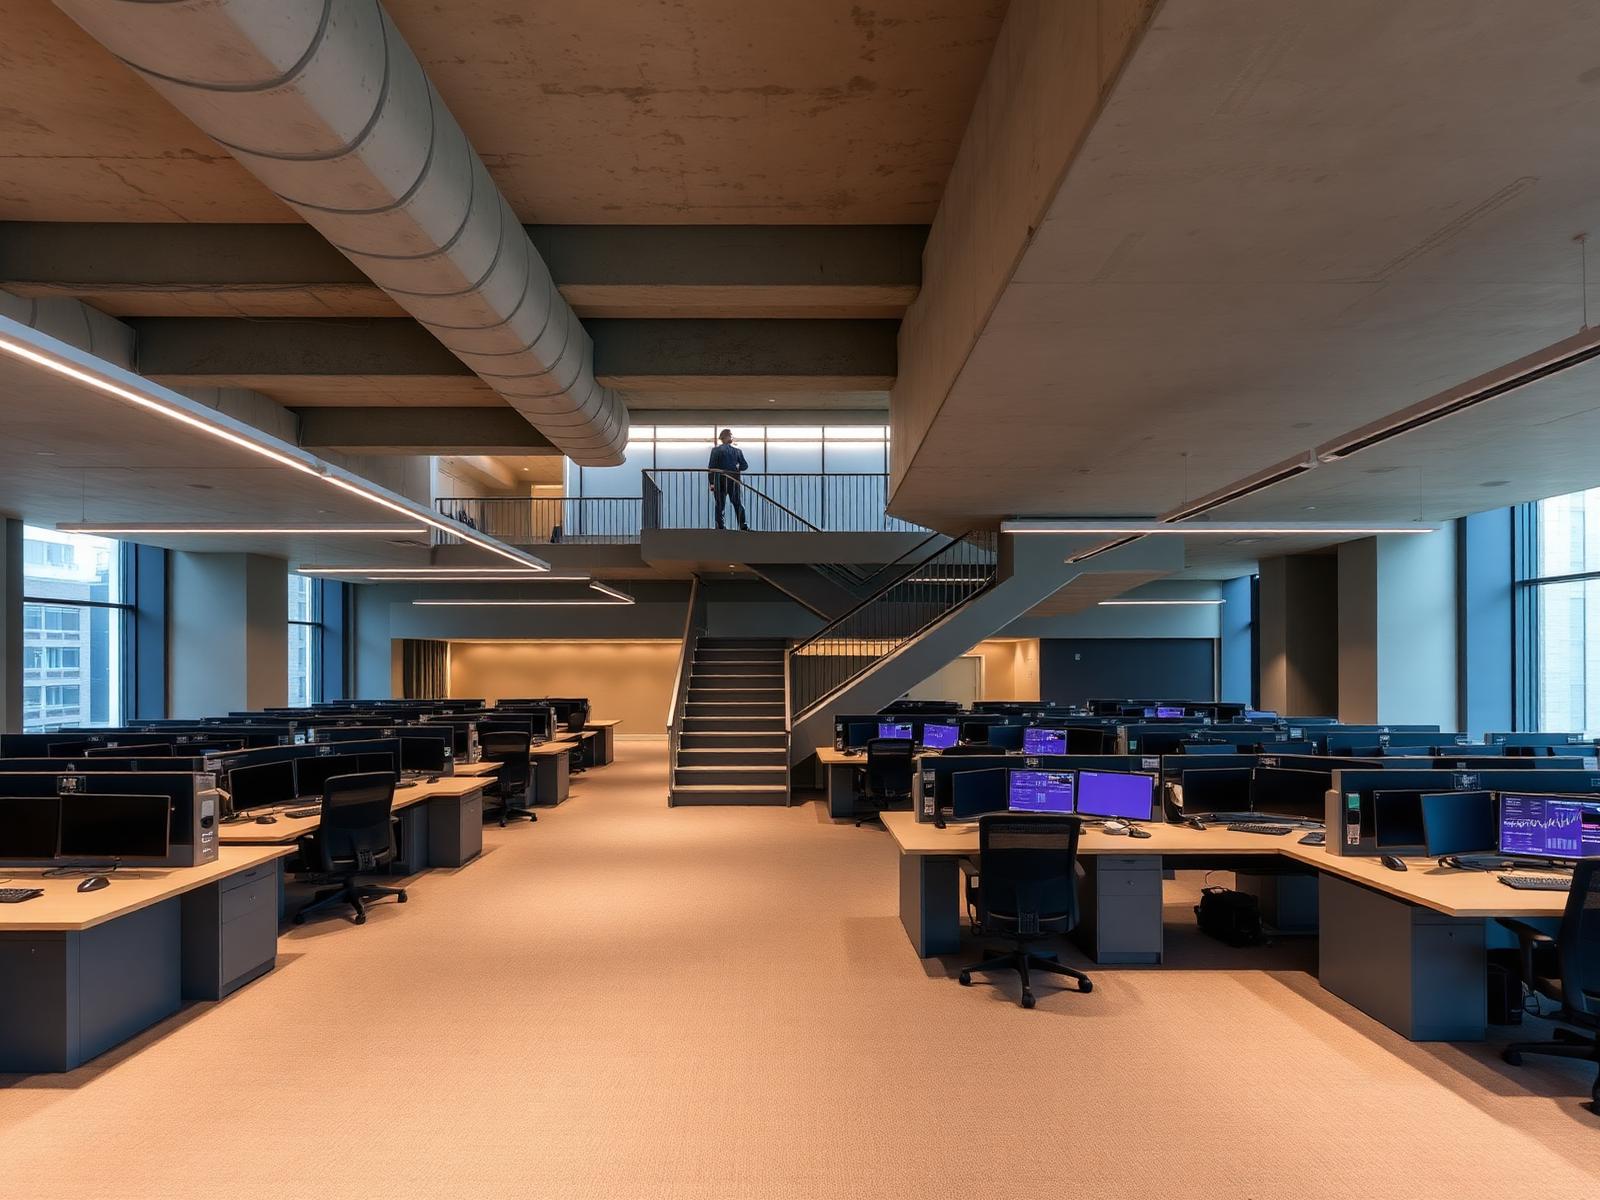
— Typical project size
5,000 – 180,000 sq ft
— Process
- 01Feasibility and cost planning
- 02Landlord and building consents
- 03Trade procurement and site logistics
- 04Construction, snagging and handover
— Deliverables
- Fit-out cost plan
- Programme and phasing strategy
- Sub-contractor packages
- O&M manuals and building-user guide
— Example projects
- Cat A+ suites — Grade A tower, City
- Cat B fit-out — Boutique investment bank, St James's
- Occupied phased refit — Insurance HQ, Lime Street
— 03
Hospitality Design
Members' clubs, hotels and restaurants that hold their character.
Concept-led hospitality interiors for operators who need environments that read well on opening night and still read well five years in. From guest-room typologies to F&B floor plates.
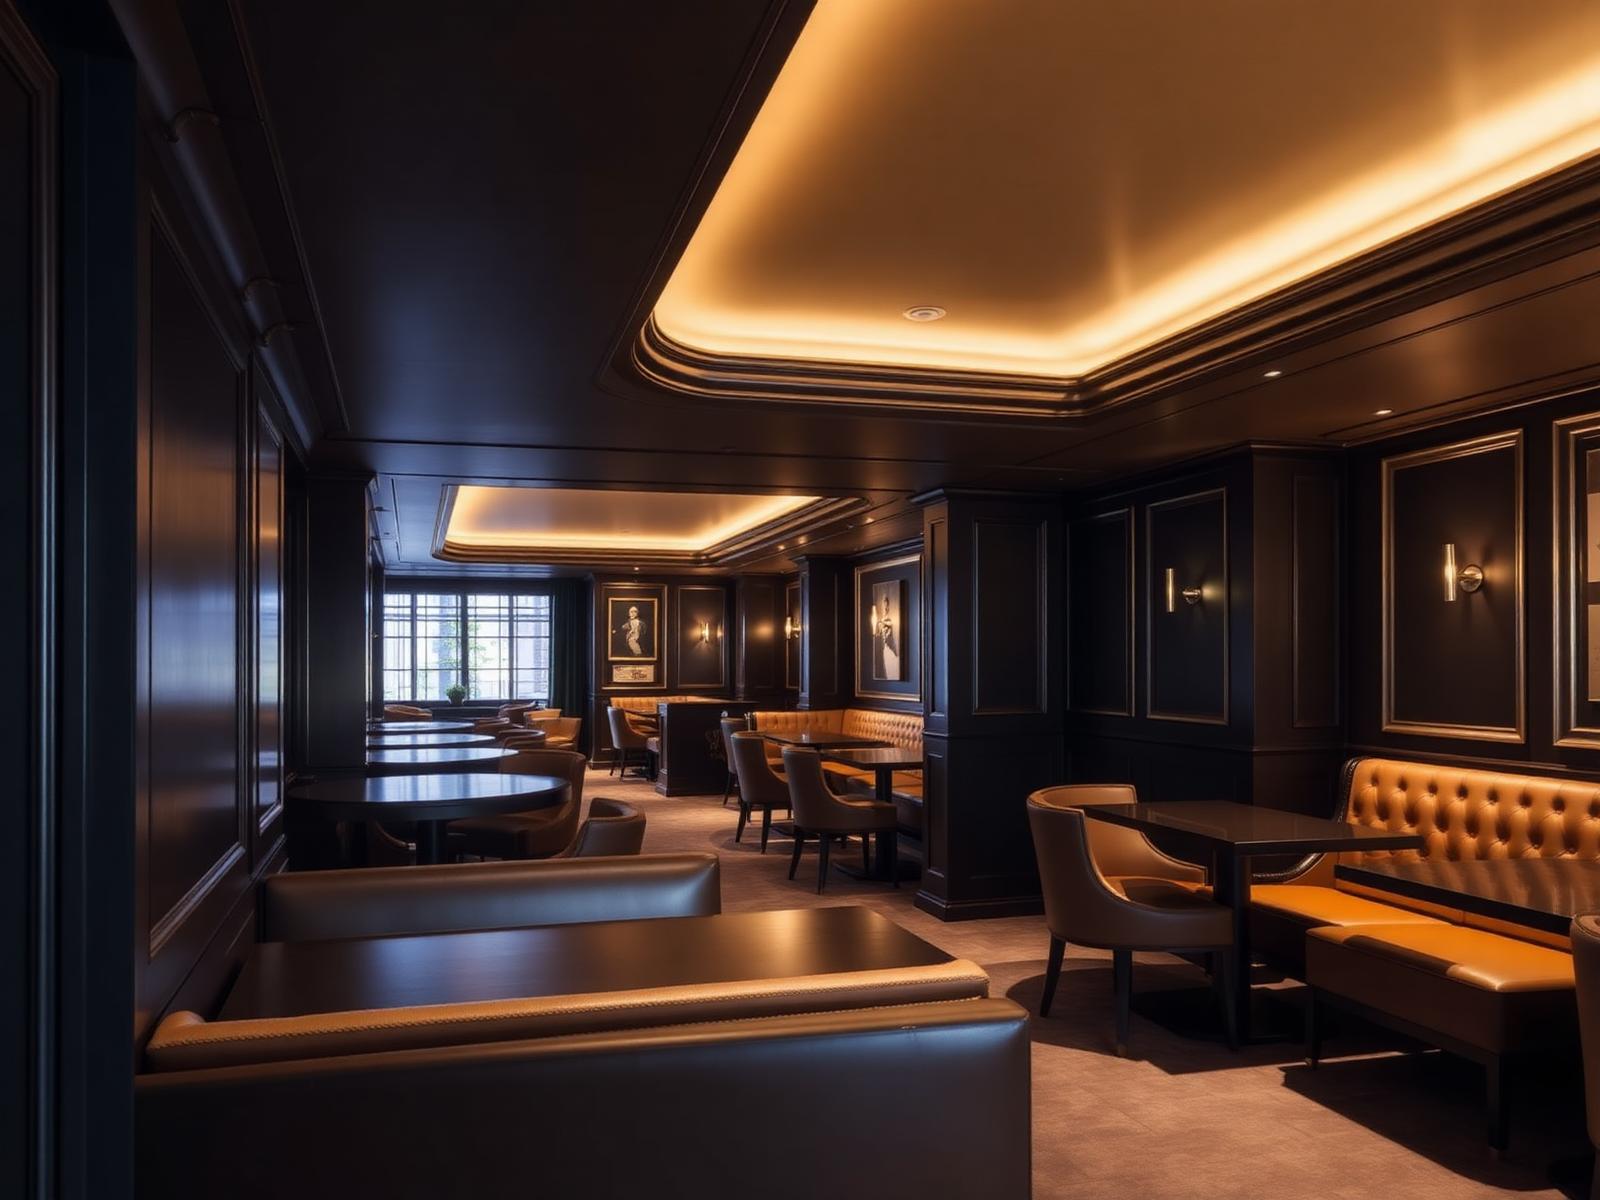
— Typical project size
3,000 – 90,000 sq ft
— Process
- 01Brand and narrative workshop
- 02Guest-journey and operational planning
- 03Interior architecture and F&B design
- 04Art direction, styling and opening support
— Deliverables
- Brand narrative and moodboards
- Interior architecture drawings
- Guestroom prototype
- Loose furniture, art and styling scheme
— Example projects
- Members' club — Marylebone
- Boutique hotel — Shoreditch
- Restaurant flagship — Covent Garden
— 04
Retail Environments
Flagships and rollouts for premium and luxury brands.
We translate brand identity into buildable retail architecture — flagships, concept stores and multi-territory rollouts, with the technical rigour required by landlords and the discipline required by brand teams.
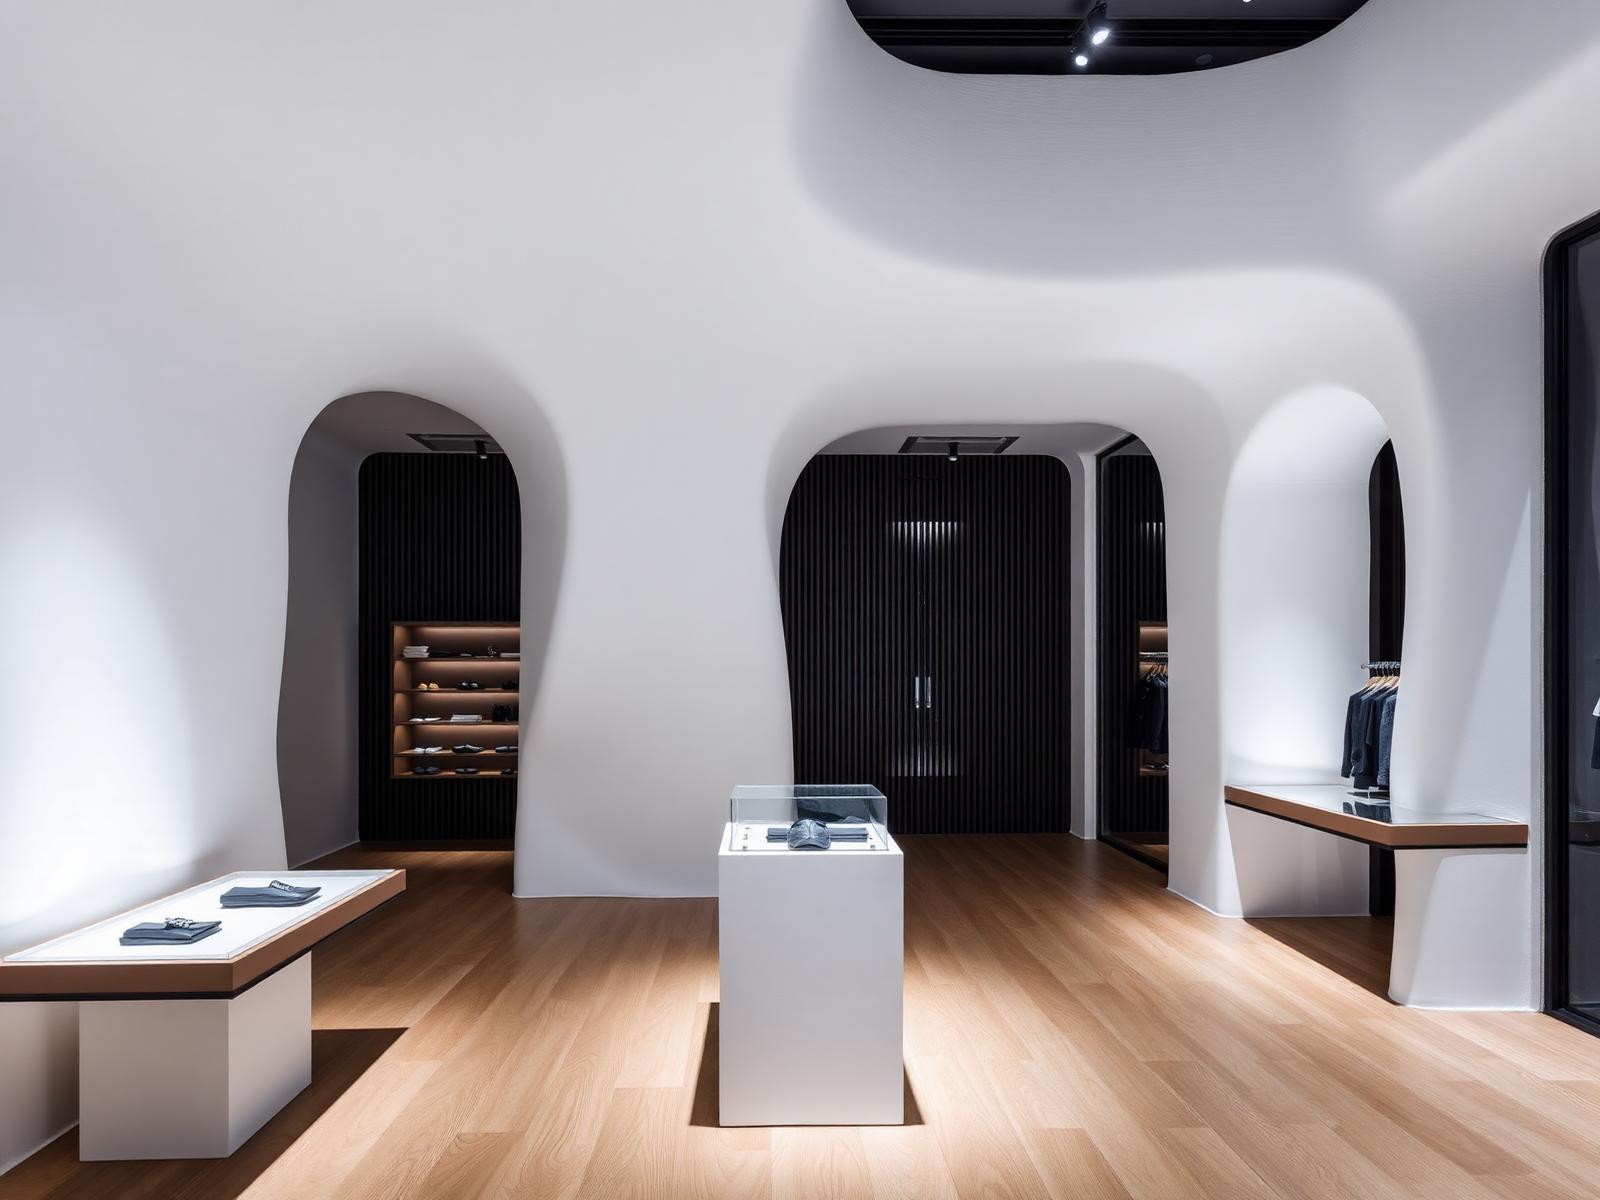
— Typical project size
800 – 25,000 sq ft
— Process
- 01Brand and merchandising brief
- 02Concept and flagship prototype
- 03Rollout kit-of-parts and specifications
- 04Territory delivery and store openings
— Deliverables
- Concept design pack
- Rollout manual and specifications
- Fixture and joinery drawings
- Store-opening critical-path programme
— Example projects
- European flagship — Luxury leather goods, Bond Street
- Concept store — Contemporary fashion, Soho
- Global rollout — Premium eyewear, 14 territories
— 05
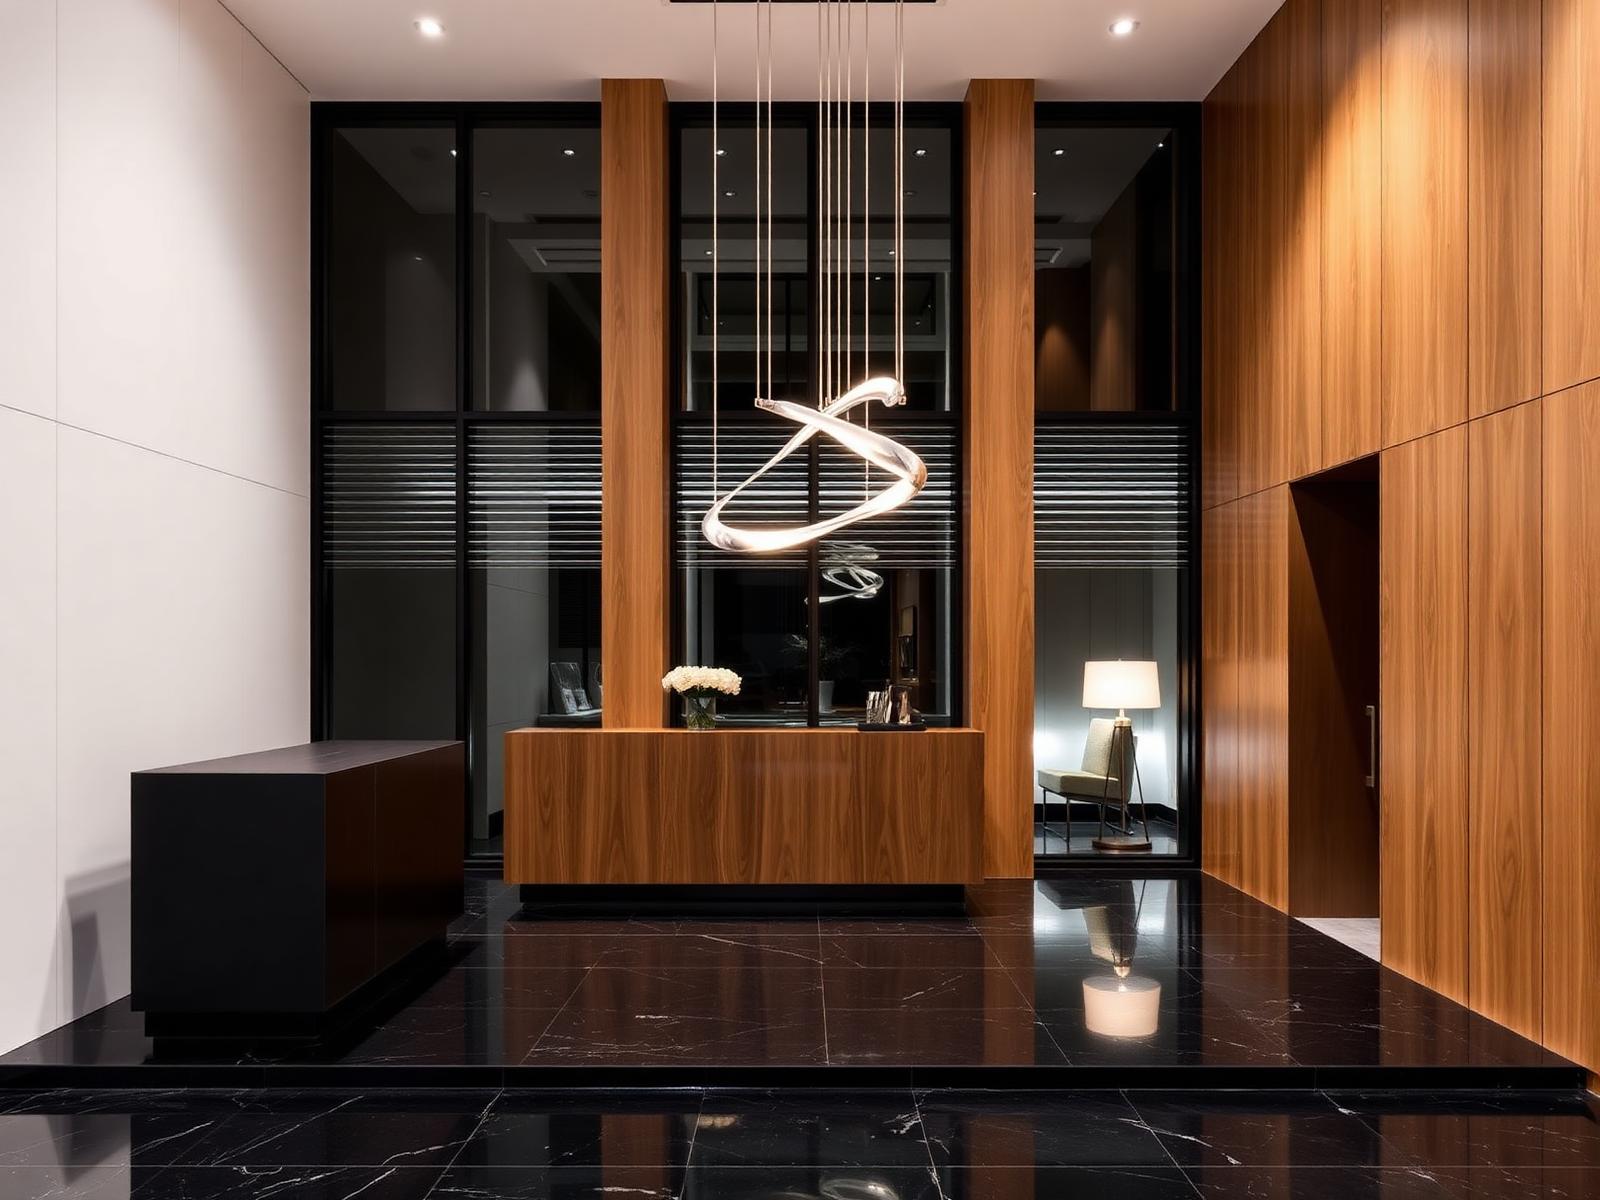
Interior Architecture
Building fabric, plan and proportion — before finishes.
The structural conversation that precedes the interior: cores, circulation, floorplates, ceilings and daylight. Delivered in coordination with the base-build team, or as a standalone commission for listed and heritage buildings.
— Typical project size
Whole-building commissions
— Process
- 01Building survey and constraints analysis
- 02Massing, circulation and plan strategy
- 03Coordination with structural / M&E consultants
- 04Detailed interior architecture packages
— Deliverables
- Interior architecture drawings
- Materials and finishes palette
- Bespoke joinery and stonework design
- Listed-building and planning submissions
— Example projects
- Grade II* refurbishment — City livery hall
- Whole-building repositioning — Victorian warehouse, Southwark
- Reception and arrival — Grade A tower, Broadgate
— 06
Space Planning
Density, adjacency and the geometry of how a business works.
Occupancy modelling and test-fits for property teams, occupiers and landlords. We measure the way space is really used, then plan for the way it should be — evidence-led, not assumed.
— Typical project size
Single floors to multi-building estates
— Process
- 01Utilisation study and interviews
- 02Occupancy scenarios and modelling
- 03Test-fits and stack diagrams
- 04Space standards and playbook
— Deliverables
- Utilisation and occupancy report
- Test-fit drawings
- Stack and adjacency diagrams
- Space standards manual
— Example projects
- Portfolio rationalisation — Global consultancy
- Building stack — Multi-let City tower
- Test-fit programme — 12 European offices
— 07
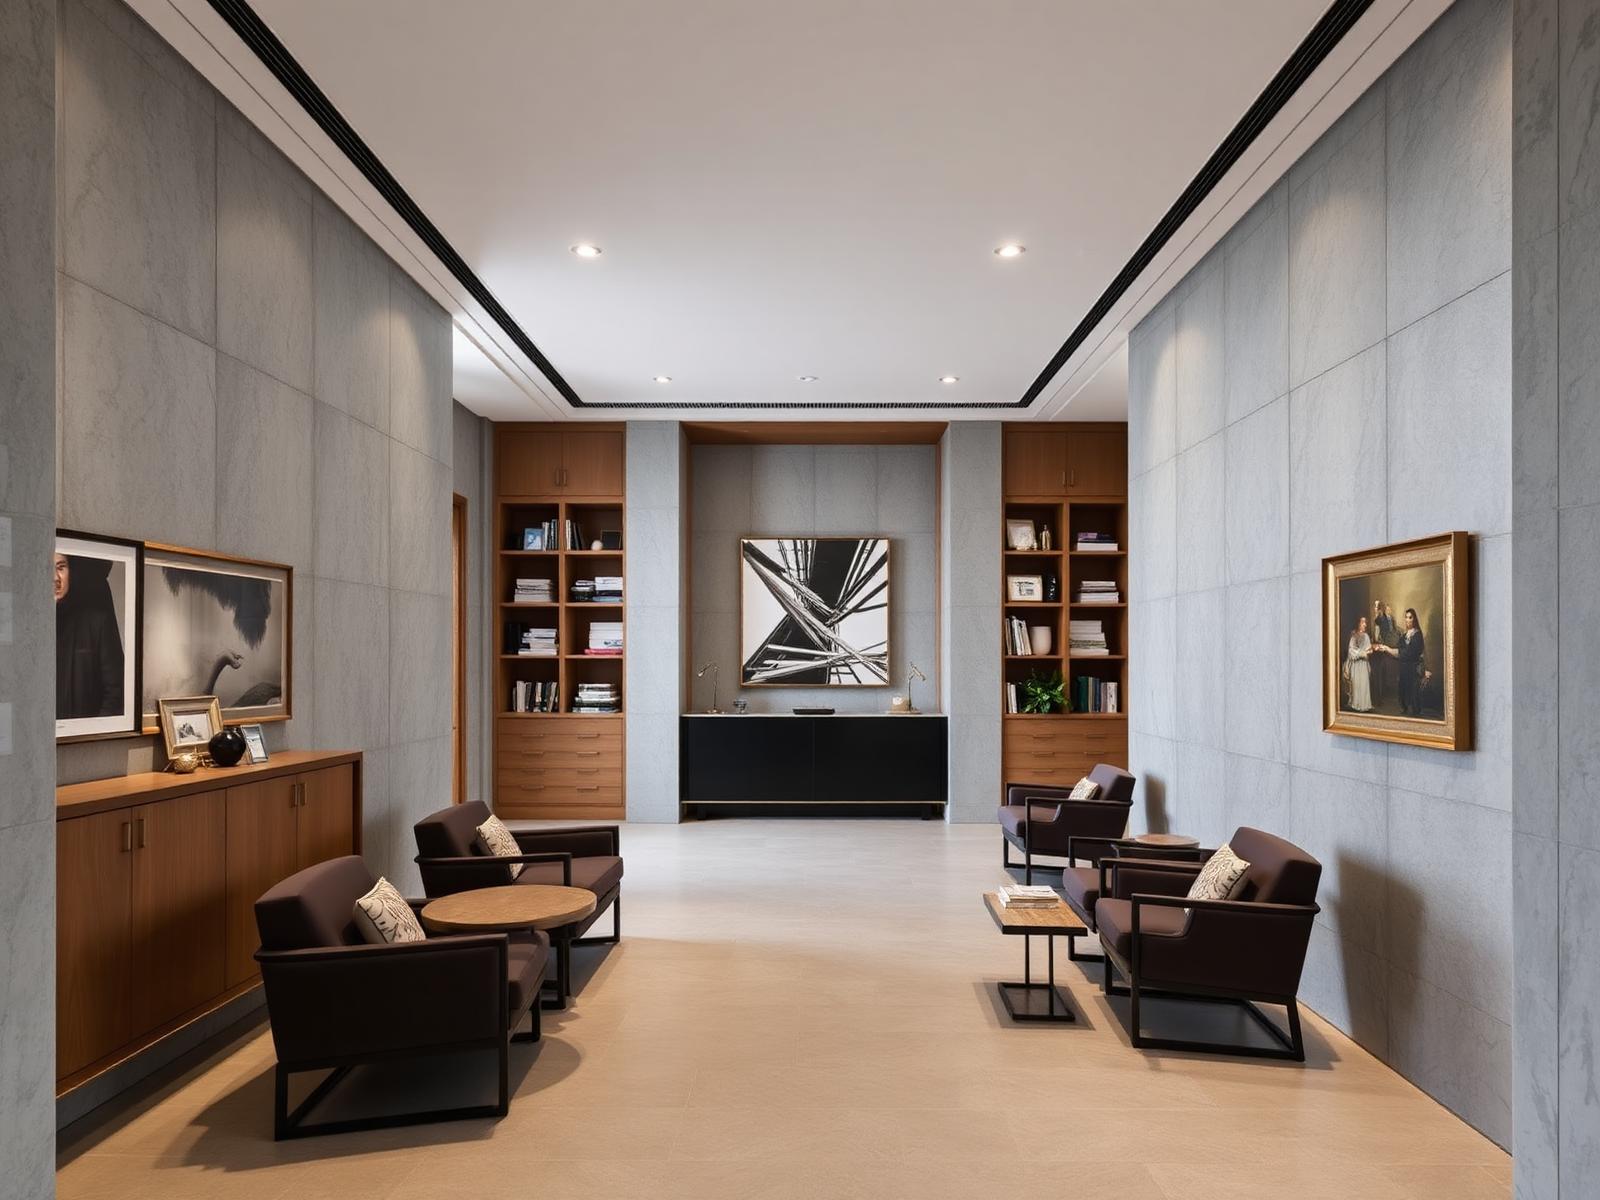
Design and Build Consultancy
Single point of responsibility, from feasibility to handover.
Design and construction under one contract, one programme and one accountable partner. For clients who need speed, price certainty and a clean commercial line — without giving up design integrity.
— Typical project size
10,000 – 200,000 sq ft
— Process
- 01Feasibility, budget and programme
- 02Pre-construction design coordination
- 03Trade procurement under a single contract
- 04Construction, commissioning and aftercare
— Deliverables
- Guaranteed maximum price
- Integrated design-and-build programme
- Trade contractor packages
- 12-month post-completion aftercare
— Example projects
- D&B fit-out — Regional HQ, Canary Wharf
- Turnkey delivery — Fintech scale-up, King's Cross
- D&B refurbishment — Insurance broker, Leadenhall
— 08
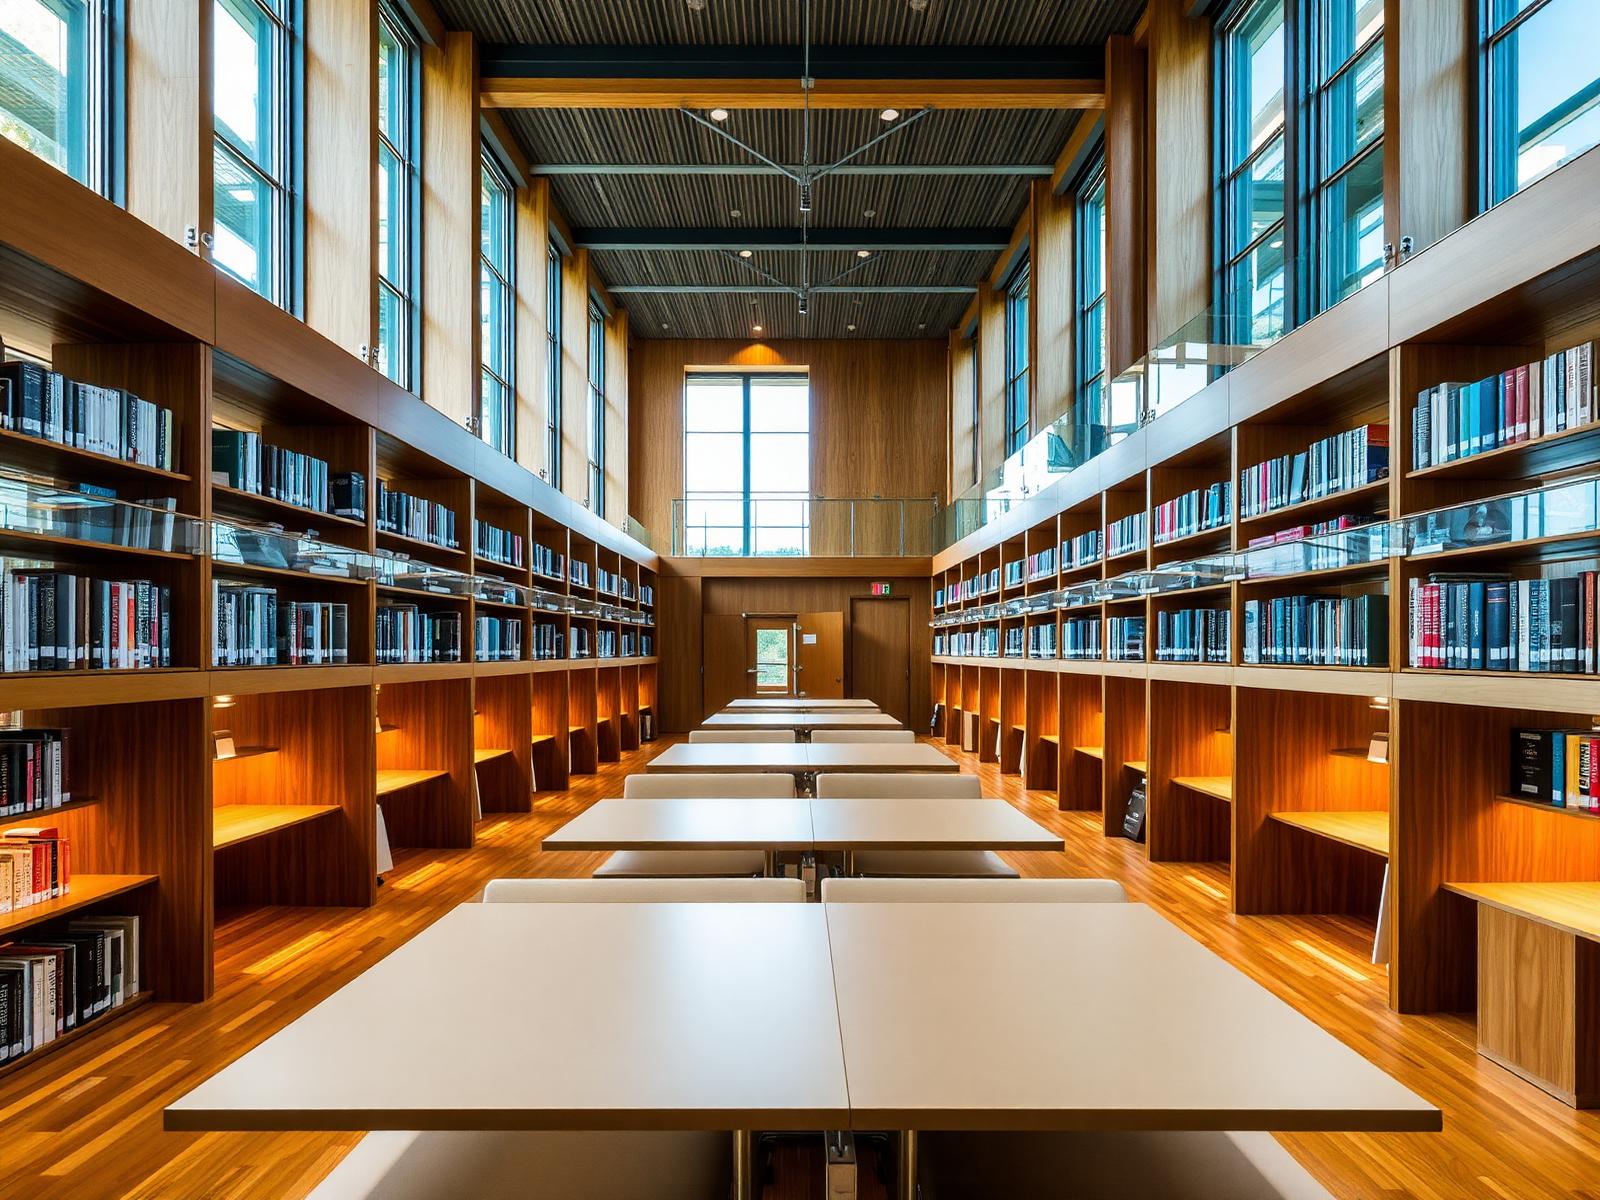
Workplace Strategy
The brief before the brief.
A specialist strategy team advising boards on where and how their people should work. Independent of any construction outcome — commissioned on its own, or as the front end of a design programme.
— Typical project size
Advisory — 6 to 26 week engagements
— Process
- 01Leadership interviews and diagnostics
- 02Employee research and utilisation study
- 03Scenarios, cost modelling and business case
- 04Playbook and change roadmap
— Deliverables
- Workplace vision and principles
- Portfolio and occupancy business case
- Ways-of-working playbook
- Change and communications roadmap
— Example projects
- Hybrid strategy — FTSE 100 insurer
- Global workplace vision — International law firm
- Return-to-office programme — Investment manager
— Enquiries
Tell us about the space.
New commissions are handled directly by a founding partner. Send us the brief — or the beginning of one — and we will respond within two working days.